

401 45497 CAMPUS DRIVE|Garrison CrossingChilliwack, BCV2R6L8
Mortgage Calculator
Monthly Payment (Est.)
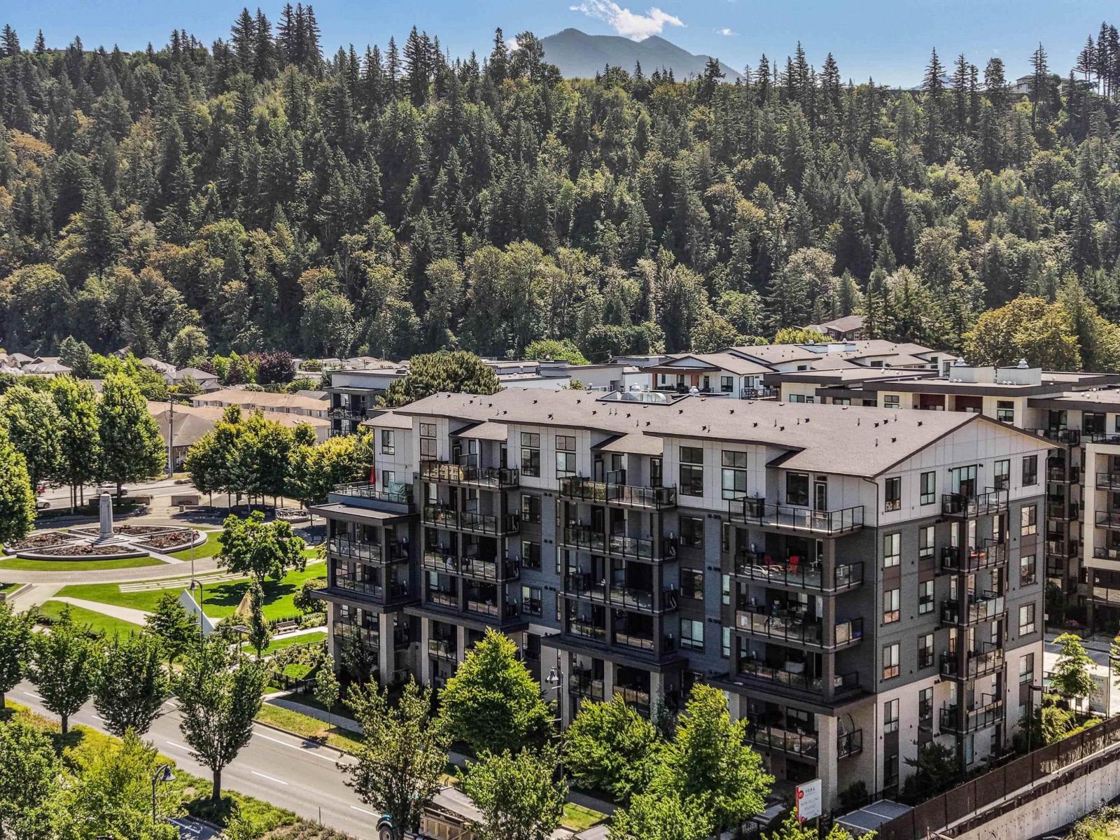
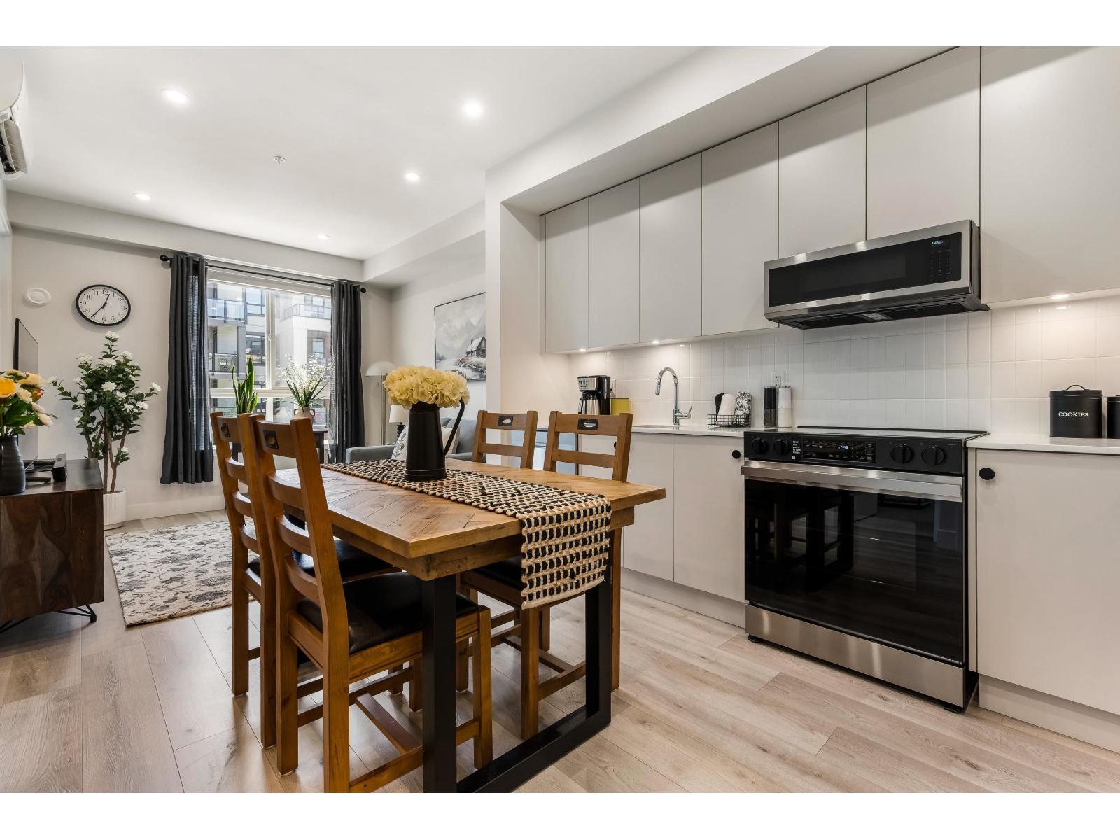
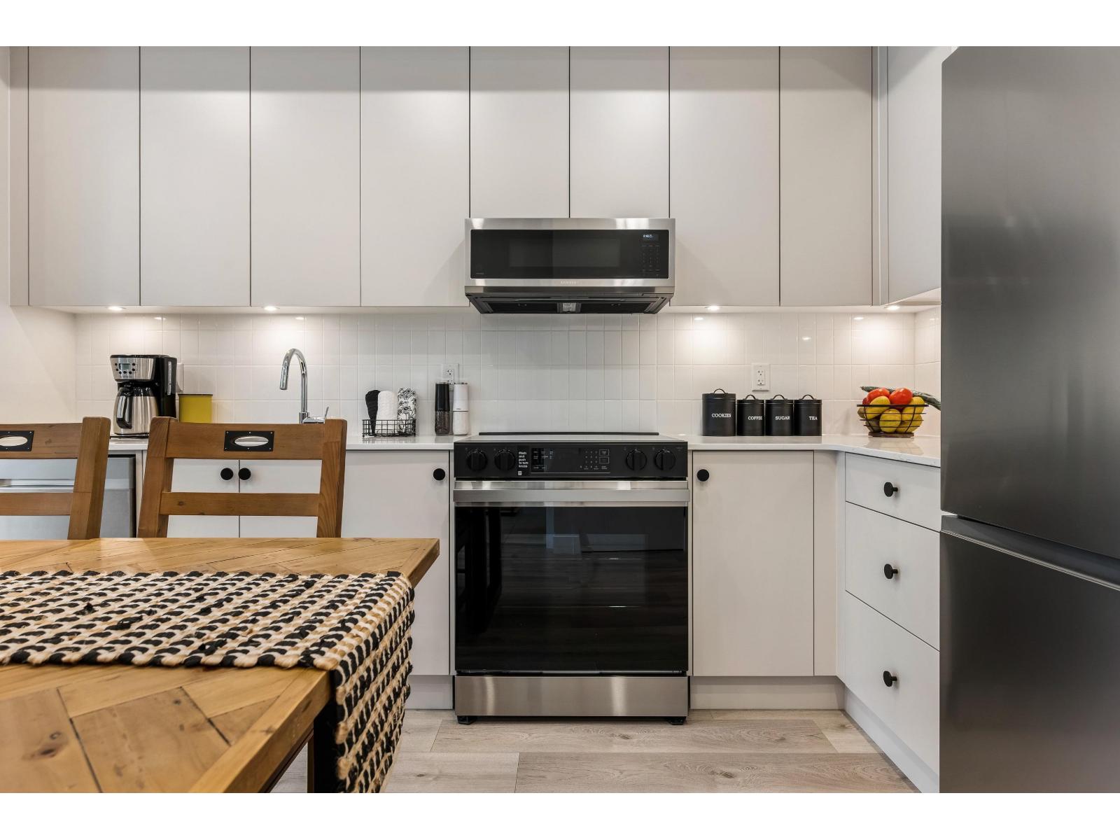
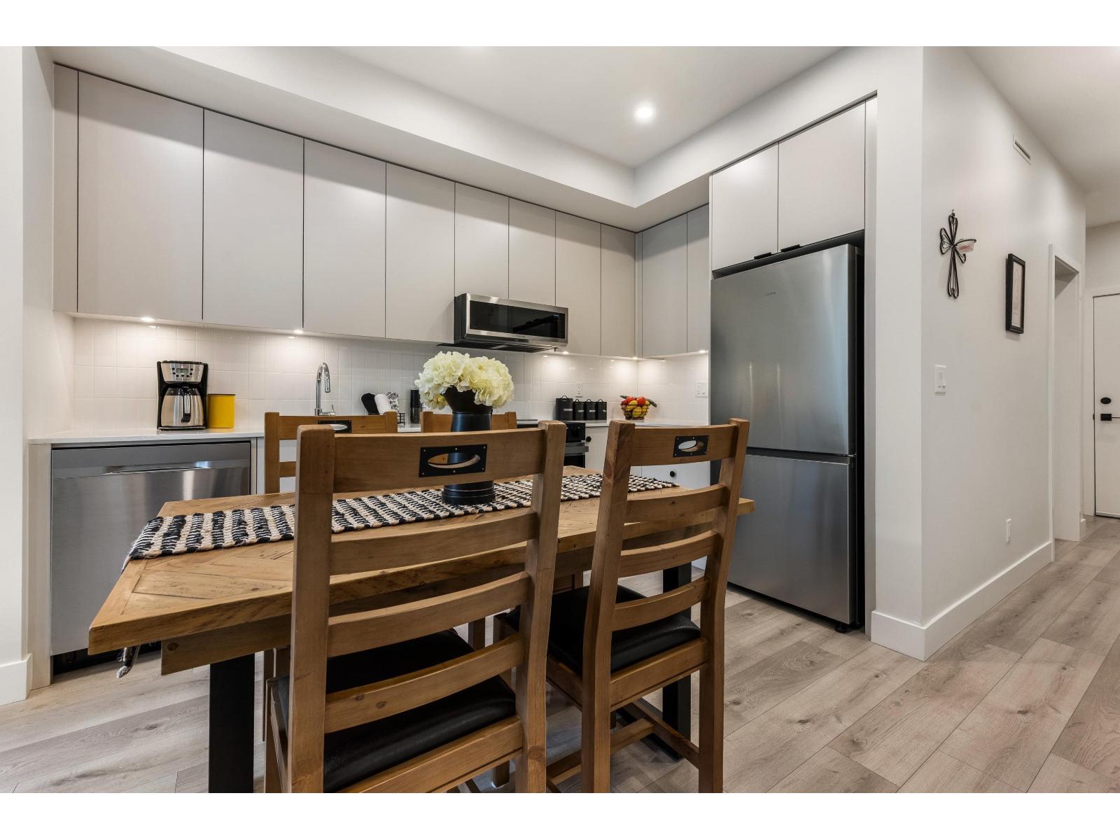
$2,007Discover contemporary living at The York Residences, located in the heart of Sardis' vibrant Garrison Campus community. Developed by Diverse Properties"-the trusted team behind Garrison Crossing & River's Edge"-this thoughtfully designed development offers an unbeatable walkable lifestyle. Canada Education Park, the Vedder River, grocery shopping, restaurants, cafés, & a pharmacy are all just a short 5min stroll away. Inside, you'll find stylish finishes including quartz countertops, stainless steel appliances, & an energy-efficient heat pump for year-round comfort. BONUS STORAGE ROOM included (a $10,000 value)! With mountain views, the York Residences is an exceptional opportunity for homeowners and investors alike, offering lasting value in one of Chilliwack's most desirable neighbourhoods. (id:31684)
| 9 hours ago | Listing updated with changes from the MLS® | |
| yesterday | Listing first seen on site |



The trademarks MLS®, Multiple Listing Service® and the associated logos are owned by The Canadian Real Estate Association (CREA) and identify the quality of services provided by real estate professionals who are members of CREA. Used under license.
The trademarks REALTOR®, REALTORS®, and the REALTOR® logo are controlled by The Canadian Real Estate Association (CREA) and identify real estate professionals who are members of CREA. These trademarks are owned or controlled by The Canadian Real Estate Association (CREA) and identify real estate professionals who are members of CREA (REALTOR®) and/or the quality of services they provide (MLS®).
This REALTOR.ca listing content is owned and licensed by REALTOR® members of The Canadian Real Estate Association.